
PREFERRED LENDER RATE
5.99%example rate*
Lock in 5.99% with Crestwood Mortgage Partners*.
Save up to $12,000 in closing costs.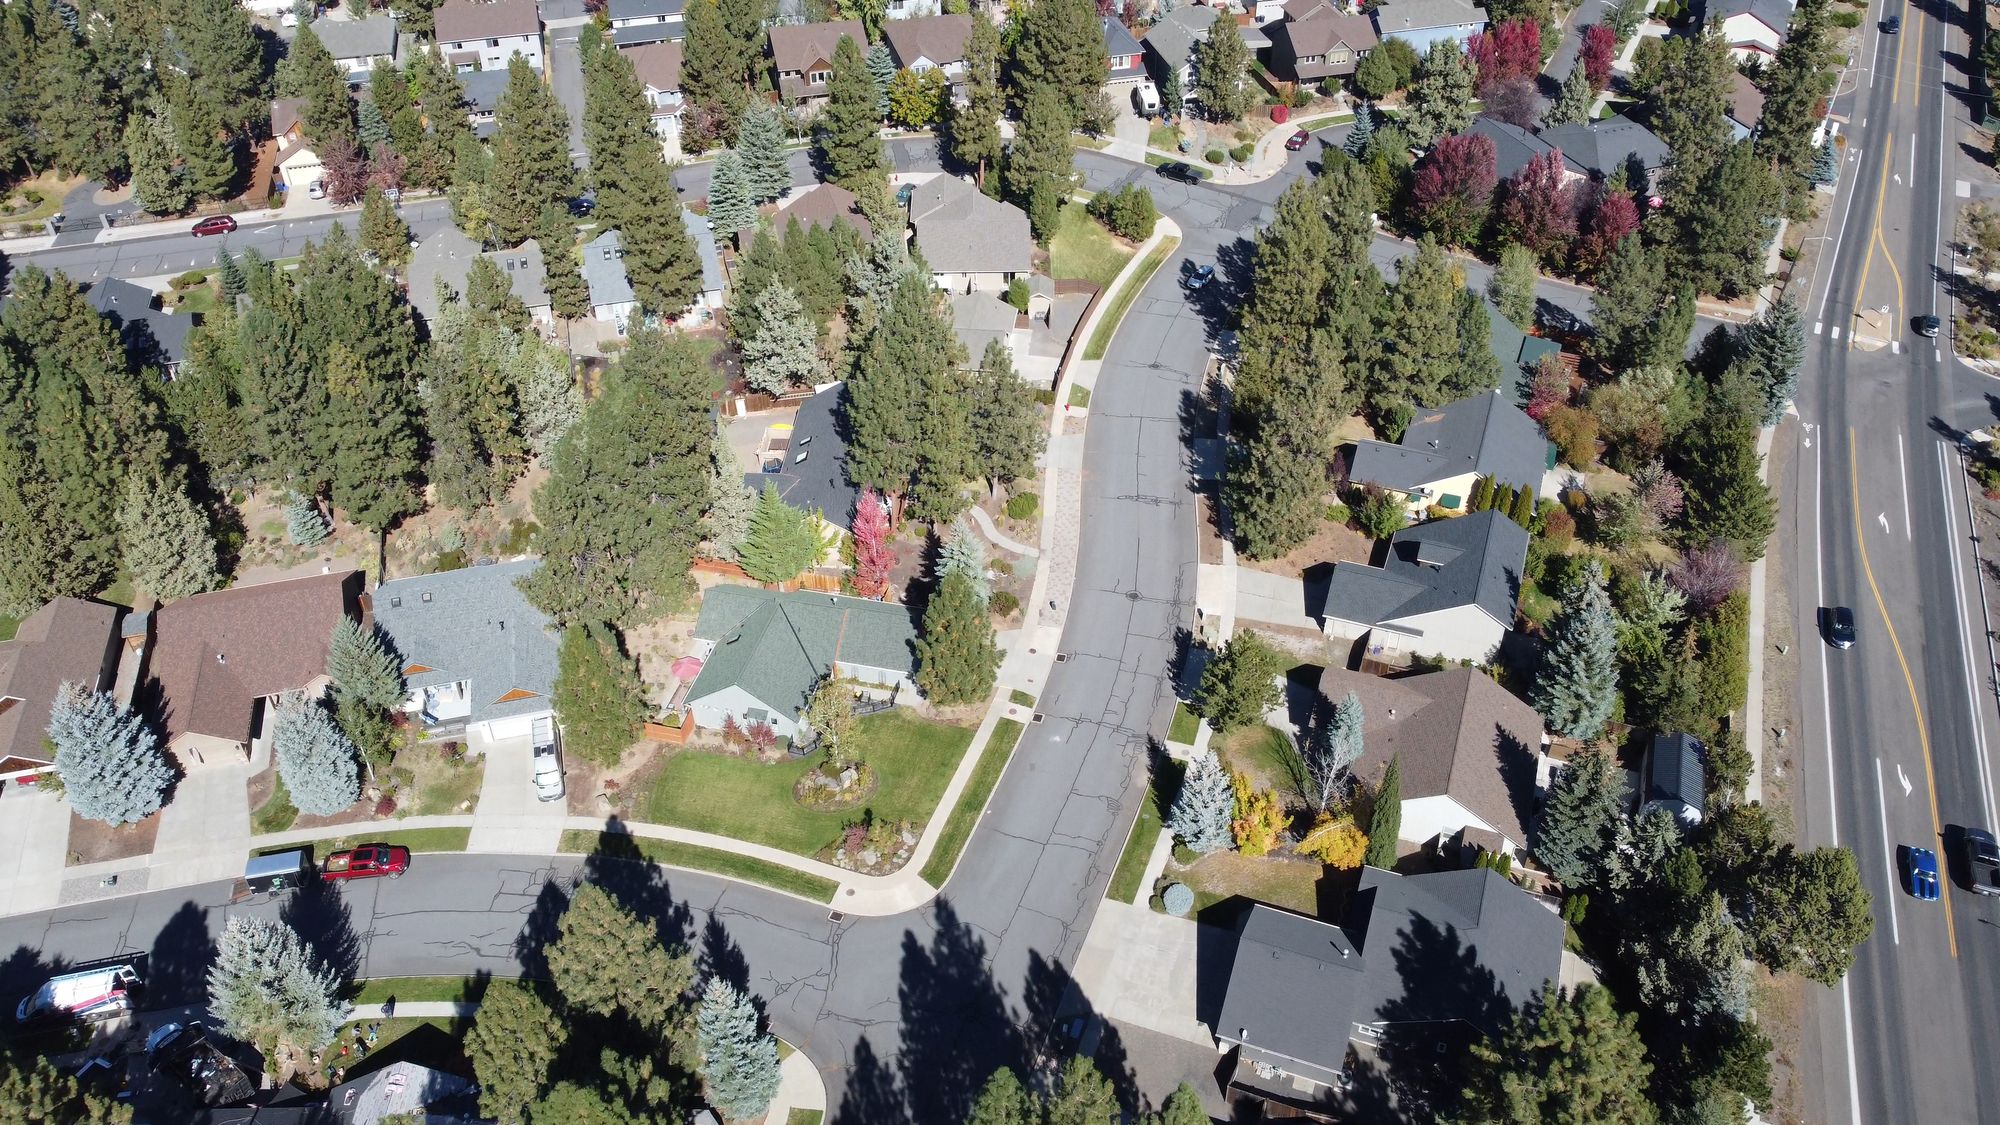
ROOM TO GROW. REASONS TO STAY.
86 thoughtfully designed single-family homes from the $420s in Southwest Raleigh. Now selling Phase 2.
A PLACE TO PUT DOWN ROOTS
A walkable, amenity-rich neighborhood designed for how families actually live — with trails, green space, and neighbors who become friends.
Download Community Brochure (PDF)Amenities, school zoning and distances are unverified brief examples. Pool opening: summer 2026 in the brief, not independently confirmed.

 12 ACRES OF GREEN SPACE
THOUGHTFULLY DRAWN. BEAUTIFULLY YOURS.
Four distinct ways to feel right at home.
Find the space that fits your next chapter.
*The largest plan is 3,218 sq ft; 3,200 is the brief's rounded overview. Illustrations and room layouts are original schematics, not architectural documents. Base prices exclude lot premiums and upgrades.
YOUR OWN LITTLE CORNER OF RIDGELINE
Explore the green space. Find your outlook.
Select an available homesite to learn more.
Phase 1: sold out · Phase 2: selling now · Phase 3: coming Q4 2026 in the original brief. Phase labels and dates are illustrative, not verified schedules.
PICTURE YOUR EVERYDAY, ELEVATED
Walk through The Crestview and The Ashford —
finished, furnished, and ready to inspire.
Model Home Hours: Thu–Mon 10AM–5PM · Closed Tue–Wed
100 Ridgeline Drive, Raleigh, NC 27607 · Search directions ↗
Address and hours from the fictional brief; verify before travel. Videos use unrelated stock photos, not a real 360° tour.A HIGHER STANDARD, FROM DAY ONE
All specifications, product brands and energy certification are unverified brief examples. No vendor or certification affiliation is established.
YOUR NEXT CHAPTER, WITHIN REACH
Our preferred lender partners offer exclusive rates for Ridgeline buyers.
Historical examples from the brief — not current offers.
PREFERRED LENDER RATE
Lock in 5.99% with Crestwood Mortgage Partners*.
Save up to $12,000 in closing costs.PHASE 2 INCENTIVE
Toward upgrades or closing costs when you contract by April 30, 2026.
This brief deadline has passed.VA & FHA ELIGIBLE
Crestwood homes qualify for VA $0-down and FHA 3.5% down programs, per the brief.
Eligibility and qualification are not verified.*Rate as of March 2026. Subject to credit approval. APR may vary. These expired, unverified examples are not financial advice or an offer of credit.
THE BEST PART? WHO YOU SHARE IT WITH.
Stories supplied in the original creative brief.
Illustrative quotations, not verified reviews.
LET'S WALK YOUR NEXT CHAPTER TOGETHER
Come for a look around. Leave with a little more possibility.
A LITTLE CLARITY FOR YOUR NEXT MOVE
The brief's base prices cover the standard home specification. Lot premiums, upgrades, taxes and financing costs are not estimated. All figures on this concept are examples.
Select a plan and homesite, review pricing and financing, agree on selections, then follow permitting, foundation, framing, utilities, interior finishes and final walkthrough. Actual timelines depend on a verified builder; this concept does not promise a completion date.
No. The form previews your entries privately in your browser and clears them. There is no sales service, lender connection or message delivery.