
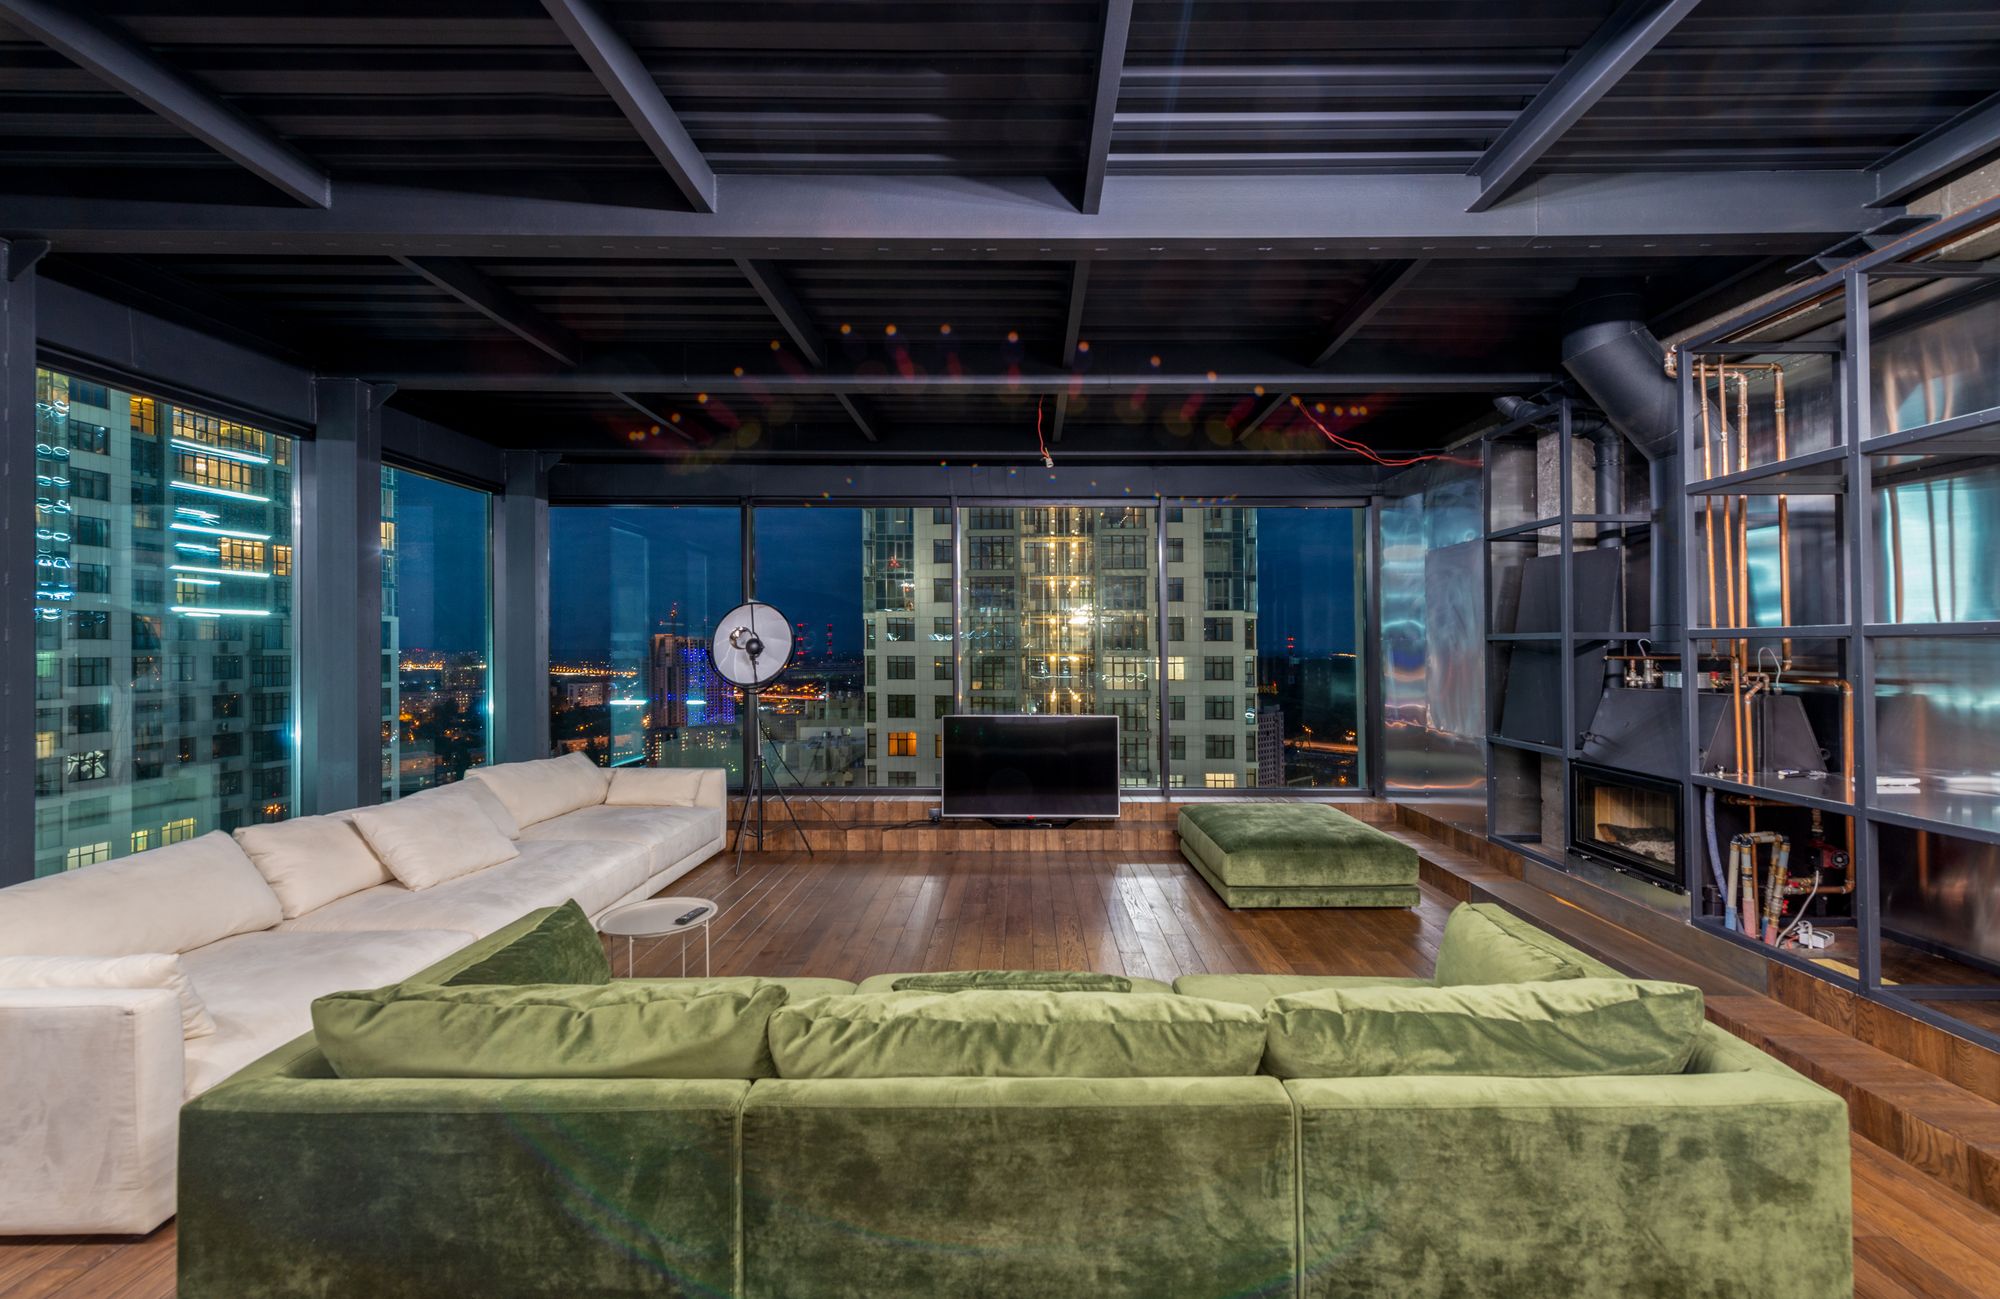
The skyline collection · Full-floor residence
The Meridian
Penthouse
Crown Jewel of Downtown Living
$4,200,000
Four bedrooms. One extraordinary perspective.Fictional listing · Illustrative stock photography · Property claims unverified
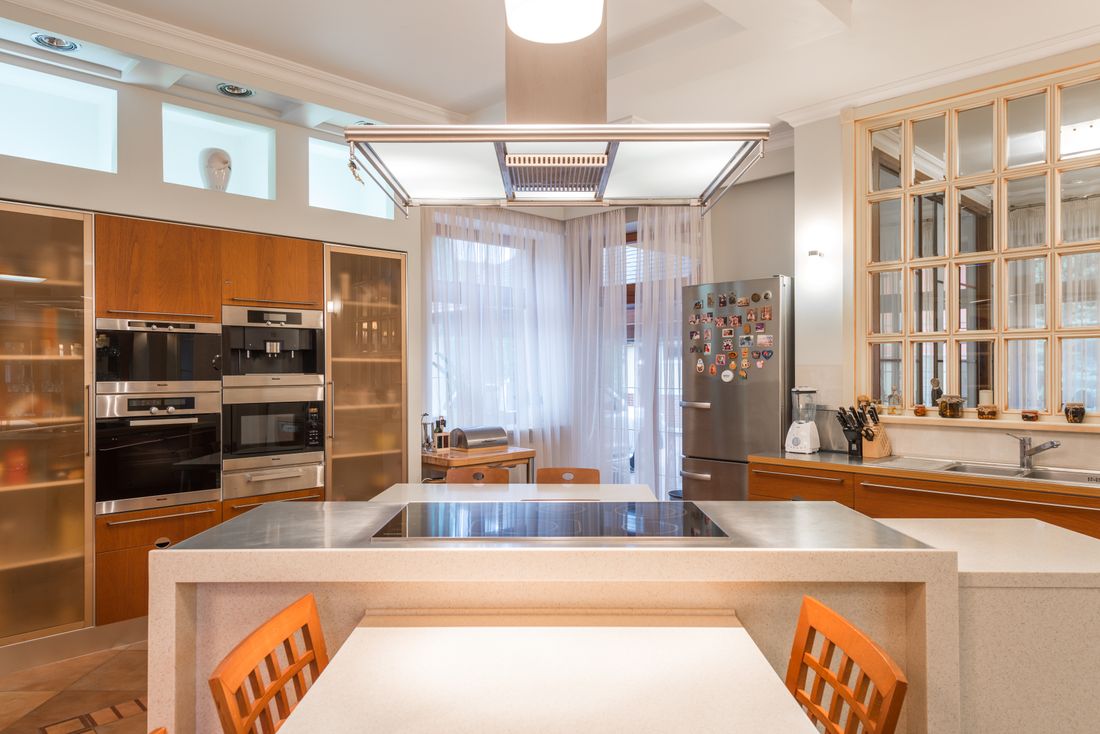
An address above the ordinary
Unparalleled
Urban Living
Perched on the 42nd floor of The Meridian, this full-floor penthouse offers 270-degree panoramic views of the city skyline, harbor, and mountains beyond.
Designed by award-winning architect Elena Vasquez, every detail reflects meticulous craftsmanship — from the Italian marble floors to the custom walnut cabinetry. Floor-to-ceiling windows flood 3,800 sq ft of living space with natural light from sunrise to sunset.

Original unverified listing narrative. Stock images are from different locations; architect, fixtures, MLS and agent affiliation are not established.
Considered from every angle
A Private World,
In Pictures
A study in light, space and possibility.
14 curated stock photographs · Illustrations, not a verified tour of one property.
Space for your own rhythm
Room to Live Beautifully
3,800 sq ft of living space
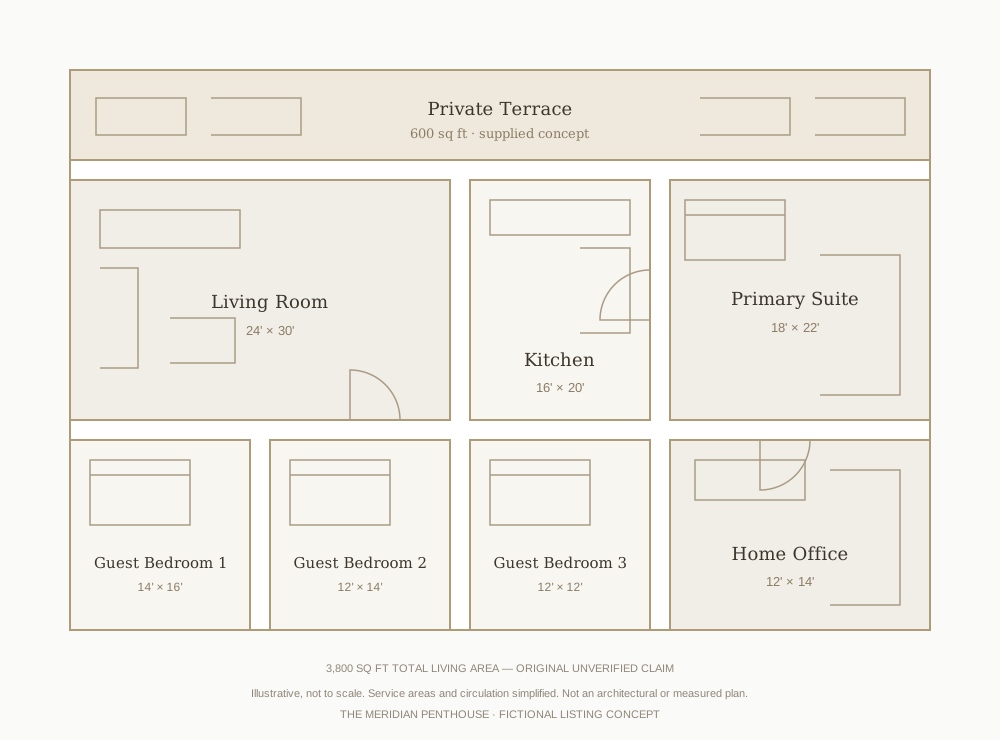
Original interactive schematic · Not to scale or surveyed · Service areas simplified · Select a room or zoom to explore.
A thoughtful arrangement
Select a room to highlight its position on the schematic.
Download Floor Plan PDFPDF contains this labeled concept schematic, not an architectural or measured plan.
Excellence in the details
Features & Finishes
Quietly exceptional. Beautifully considered.
Original specifications, independently unverified.
An extension of home
The Privileges of
Living at The Meridian
Supplied amenity concepts with illustrative stock photographs, not verified building facilities or current services.
Connected to everything
The City,
At Your Doorstep
The rhythm of downtown. The calm of your own retreat.
Original times and scores are unverified. No city, street address or coordinates were supplied.
Original diagram, not a real navigation map or geocoded location.
An invitation to look closer
Take the Virtual Tour
Explore the atmosphere, at your own pace.
Local 2D photo walkthrough · No actual 3D scan or video supplied.
Step inside.FOUR SCENES · A 2D STOCK-PHOTO WALKTHROUGH
Consider the possibilities
Your Next Chapter,
In Perspective
A simple starting point for the financial side of an extraordinary home.
No lender or pre-approval service is connected. Estimates for informational purposes only.
A personal invitation
Experience This
Property in Person
All viewings are private and by appointment only.
Original service concept. This form makes a local preview, not a booking.
Other extraordinary perspectives
In Exceptional Company
Three original unverified comparison listings; all photographs are illustrative stock. No active inventory or booking service.